
Price Reduction
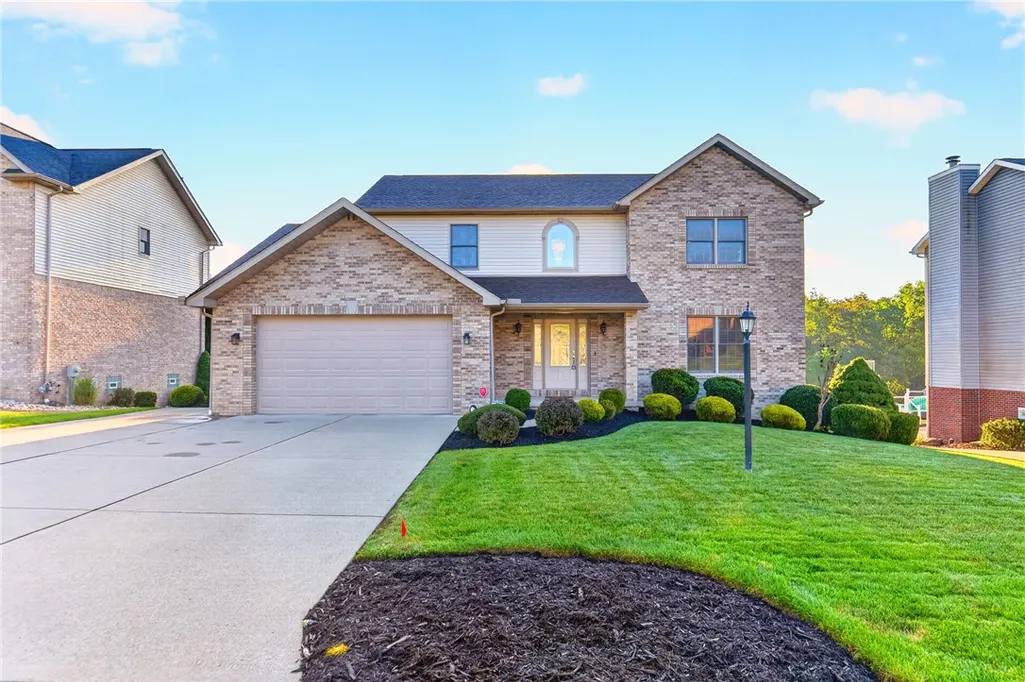
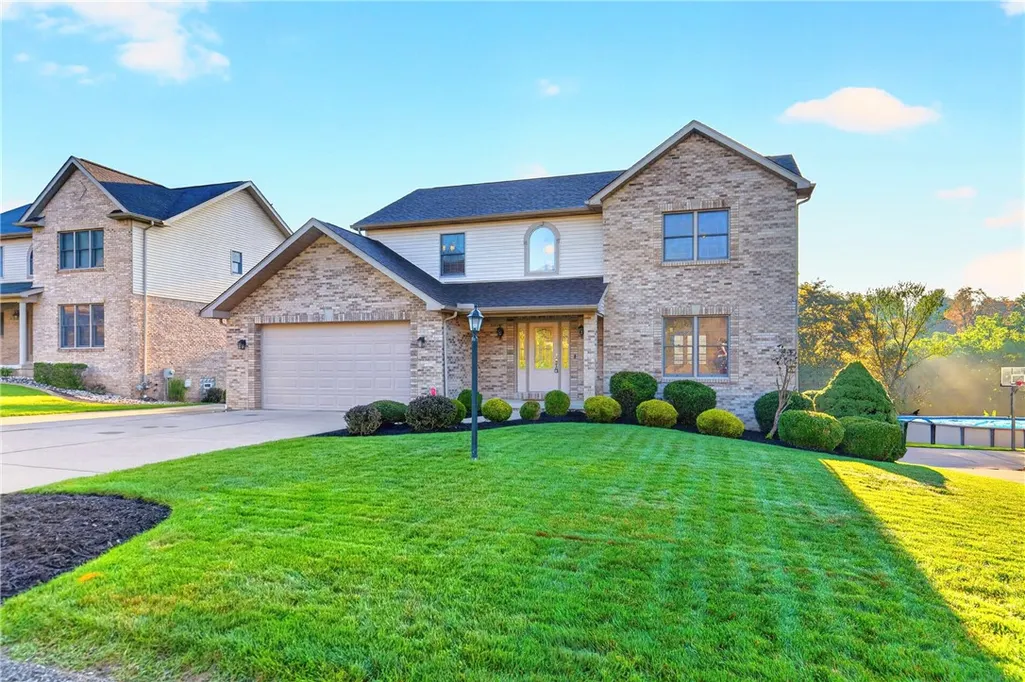
Address
1329 Samantha Way, Irwin, PA
Price
$ 484,900
Property Attributes
- MLS#1772080
- TypeSingle Family
- Listing Status Contingent
- CountyWestmoreland
- CityIrwin
- AreaNorth Huntingdon
- NeighborhoodWillow Glenn
- Zip15642
- Style
- Year Built2004
- Taxes$ 5459
- Price$ 484,900
- Bedrooms3
- Full Bathrooms3
- Half Bathrooms1
- Lot Size0.2959 Acres
Data Source:
West Penn MLS (WPMLS)
Property Description
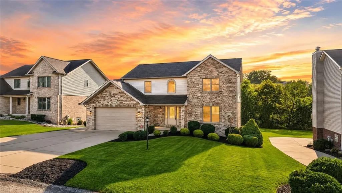
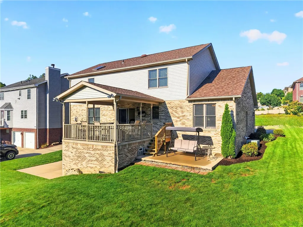
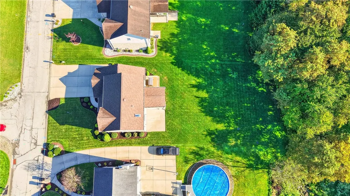
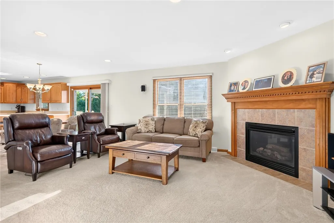
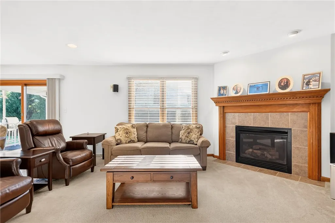
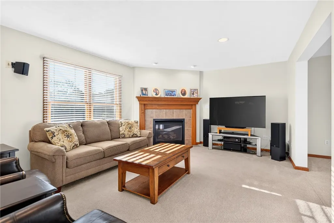
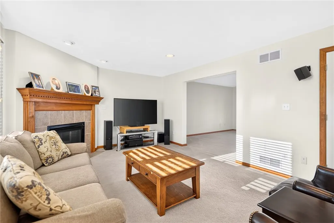
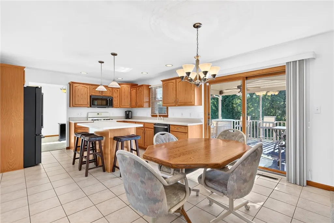
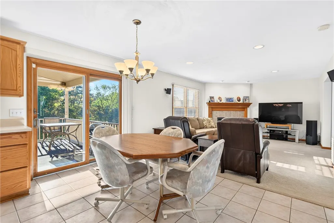
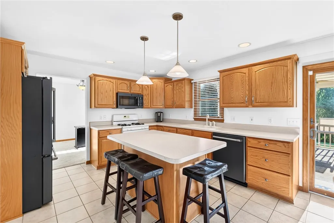
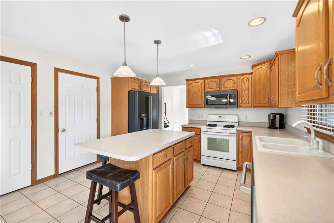
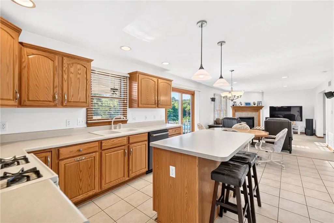
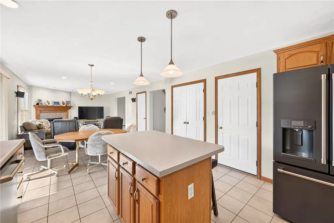
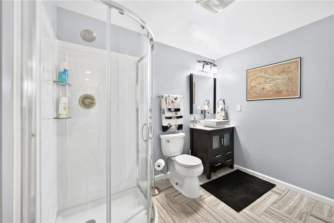
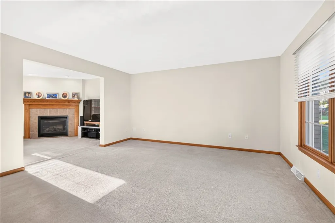
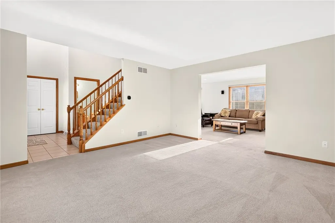
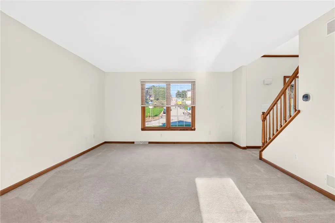
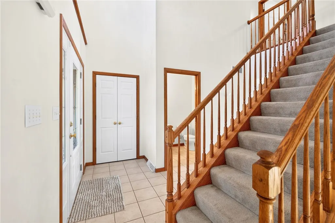
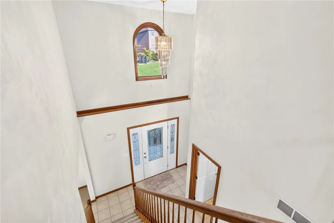
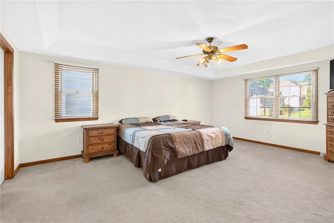
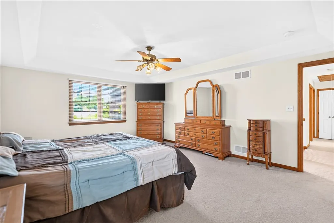
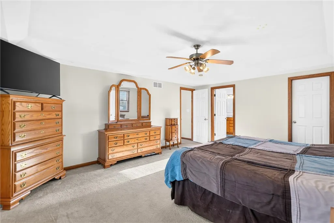
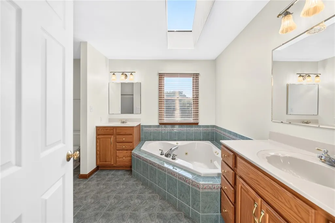
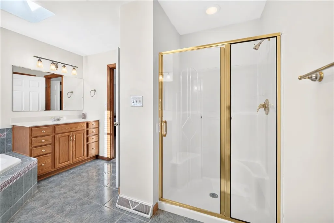
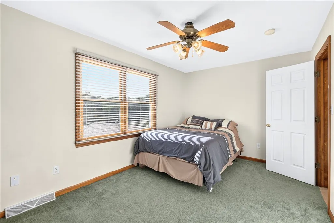
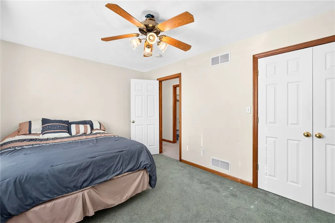
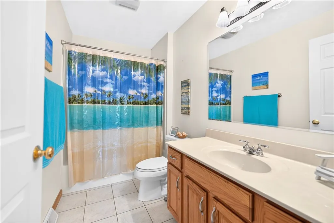
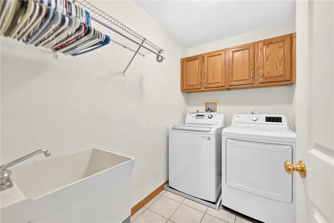
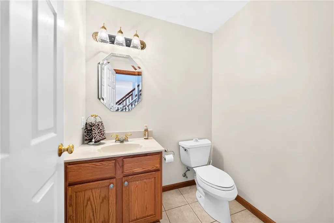
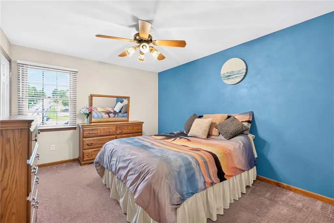
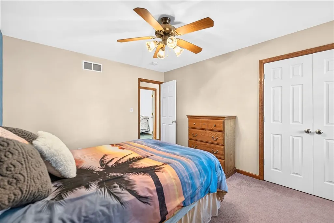
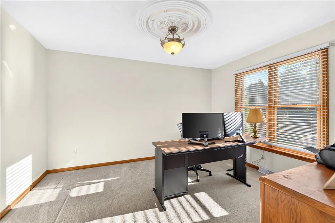
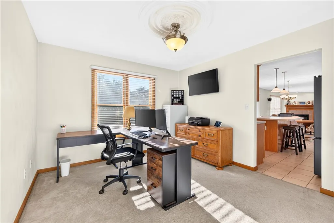
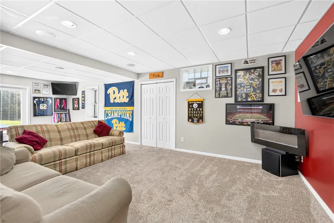
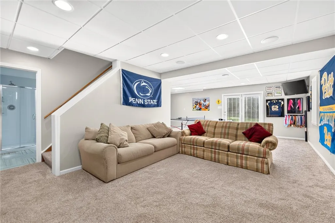
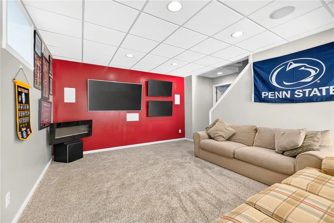
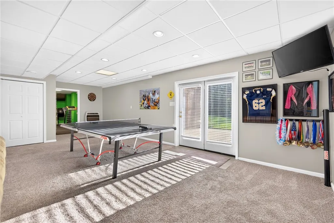
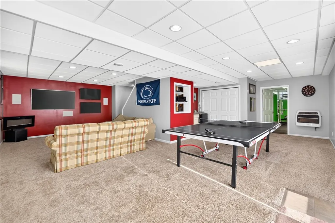
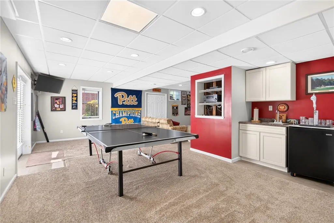
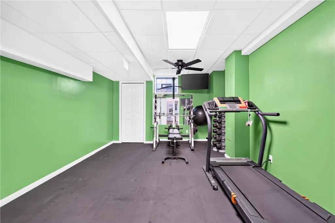
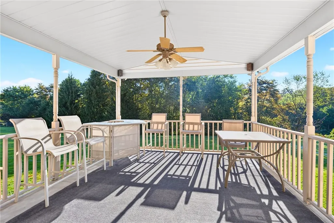
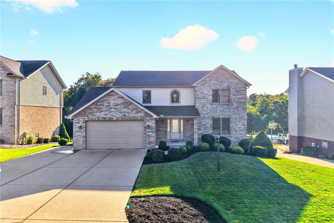
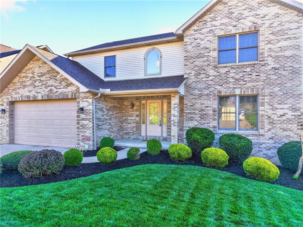
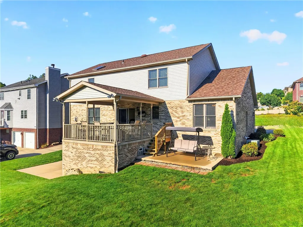
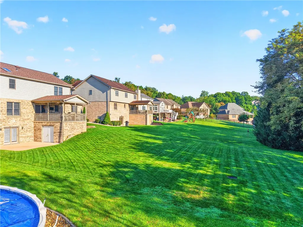
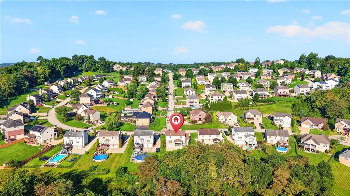
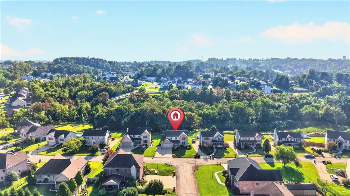
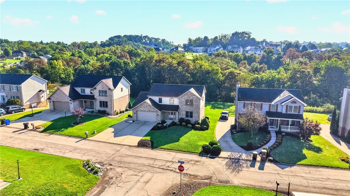
Welcome to 1329 Samantha Way, a custom-built Keith Parry home situated in the desirable Willow Glenn Plan of North Huntingdon! Offering 3 bedrooms, 3.5 baths and a mostly brick exterior, this beautifully maintained home provides an impressive amount of living and entertaining space. The main level features a spacious living room with gas fireplace, formal dining room, versatile sitting/flex room, powder room, and an eat-in kitchen with sliding doors opening to a fantastic covered deck with vaulted ceilings overlooking the backyard. Upstairs, the generous primary suite features tray ceilings, a walk-in closet, and private bath with jetted tub and separate shower. Two additional bedrooms, another full bath, and convenient second-floor laundry complete the upper level. The finished lower level is a standout, offering a huge L-shaped game room, wet bar, additional flex room perfect for a 4th bedroom, home gym, office, or guest space, and a beautifully updated full bath. French doors lead directly to the backyard, making this level ideal for entertaining. Outside, enjoy the covered deck, additional storage underneath, multiple patio areas, and a beautiful level backyard that extends toward the woods for added privacy. Custom construction, tremendous space, and a fantastic North Huntingdon location make this one you won’t want to miss!
| Price History | |
|---|---|
| 8/29/2026 | Listed $500,000 |
| 9/3/2026 | 3$484,900 |
General Features
| Sewer | Public Sewer |
|---|---|
| Heating | Forced Air,Gas |
| Cooling | Central Air |
| Roof | Asphalt |
| Appliances | Some Gas Appliances,Dishwasher,Disposal,Microwave,Refrigerator,Stove |
| Architectural Style | Two Story |
| Pool Features | None |
| Construction Materials | Brick,Vinyl Siding |
| Year Built | 2004 |
| Stories Count | 2 |
| Levels | Two |
| Property Subtype | Single Family Residence |
| County | Westmoreland |
| Property Type | Residential |
| Attached Garage | true |
| Subdivision Name | Willow Glenn |
| Garage Y/N | true |
| Total Rooms | 11 |
| Full Baths | 3 |
| Status | Contingent |
| Directions | Lincoln Way to L/R on Wallace Drive to Finchley Rd to Left on Samantha Way |
| City | North Huntingdon |
| High School District | Norwin |
| MLS Area | North Huntingdon |
| Lot Size Units | Acres |
| Tax Annual Amount | 5459 |
| Home Warranty Y/N | false |
| Property Condition | Resale |
| MLS Area Minor | North Huntingdon |
| Virtual Tour | https://youtu.be/okHttmlLkD0?si=zzwzuxHtL_JxxtOa |
| Standard Status | Active Under Contract |
| Middle/Junior School District | Norwin |
| Elementary School District | Norwin |
| Tax Assessed Value | 39040 |
| Virtual Tour | https://www.propertypanorama.com/instaview-tour/wpn/1772080 |
| Property Sub Type Additional | Single Family Residence |
| PostalCity | Irwin |
Interior Features
| Interior Amenities | Wet Bar,Kitchen Island,Window Treatments |
|---|---|
| Basement | Finished,Walk-Out Access |
| Flooring | Tile,Carpet |
| Total Fireplaces | 1 |
| Fireplace Features | Gas |
| Basement (Y/N) | true |
| Air Conditioning Y/N | true |
| Heating Y/N | true |
| Window Features | Window Treatments |
| Fireplace Y/N | true |
| Half Baths | 1 |
| Total Bedrooms | 3 |
| Total Baths | 4 |
Exterior Features
| Parking Features | Attached,Garage,Garage Door Opener |
|---|---|
| Water Source | Public |
| Total Parking | 2 |
| Lot Size Area | 0.2959 |
| Lot Dimensions | 72x177x77x157 |
| Lot Size Acres | 0.2959 |
Amenities
- Foreclosure
- Views
- Short Sale
- New Construction
- Adult 55+
- Lease To Own
- No HOA Fees
- Furnished
- Primary On Main
- Air Conditioning
- Seller Finance
- Green
- Fixer Upper
- Horse
- Golf
- Fireplace
- Deck
- Garage
- Basement
- Pool
Property vs Single Family Average in 15642
Price
Taxes
Year Built

